The Cavaridge #101770 Rental Property Detail Page

squarefoot 5平方 Logo

Id# 101770
No: 46311 (by agent)

The Cavaridge Rental 4 Bedrooms , 3 Bathrooms 2,880 ft²
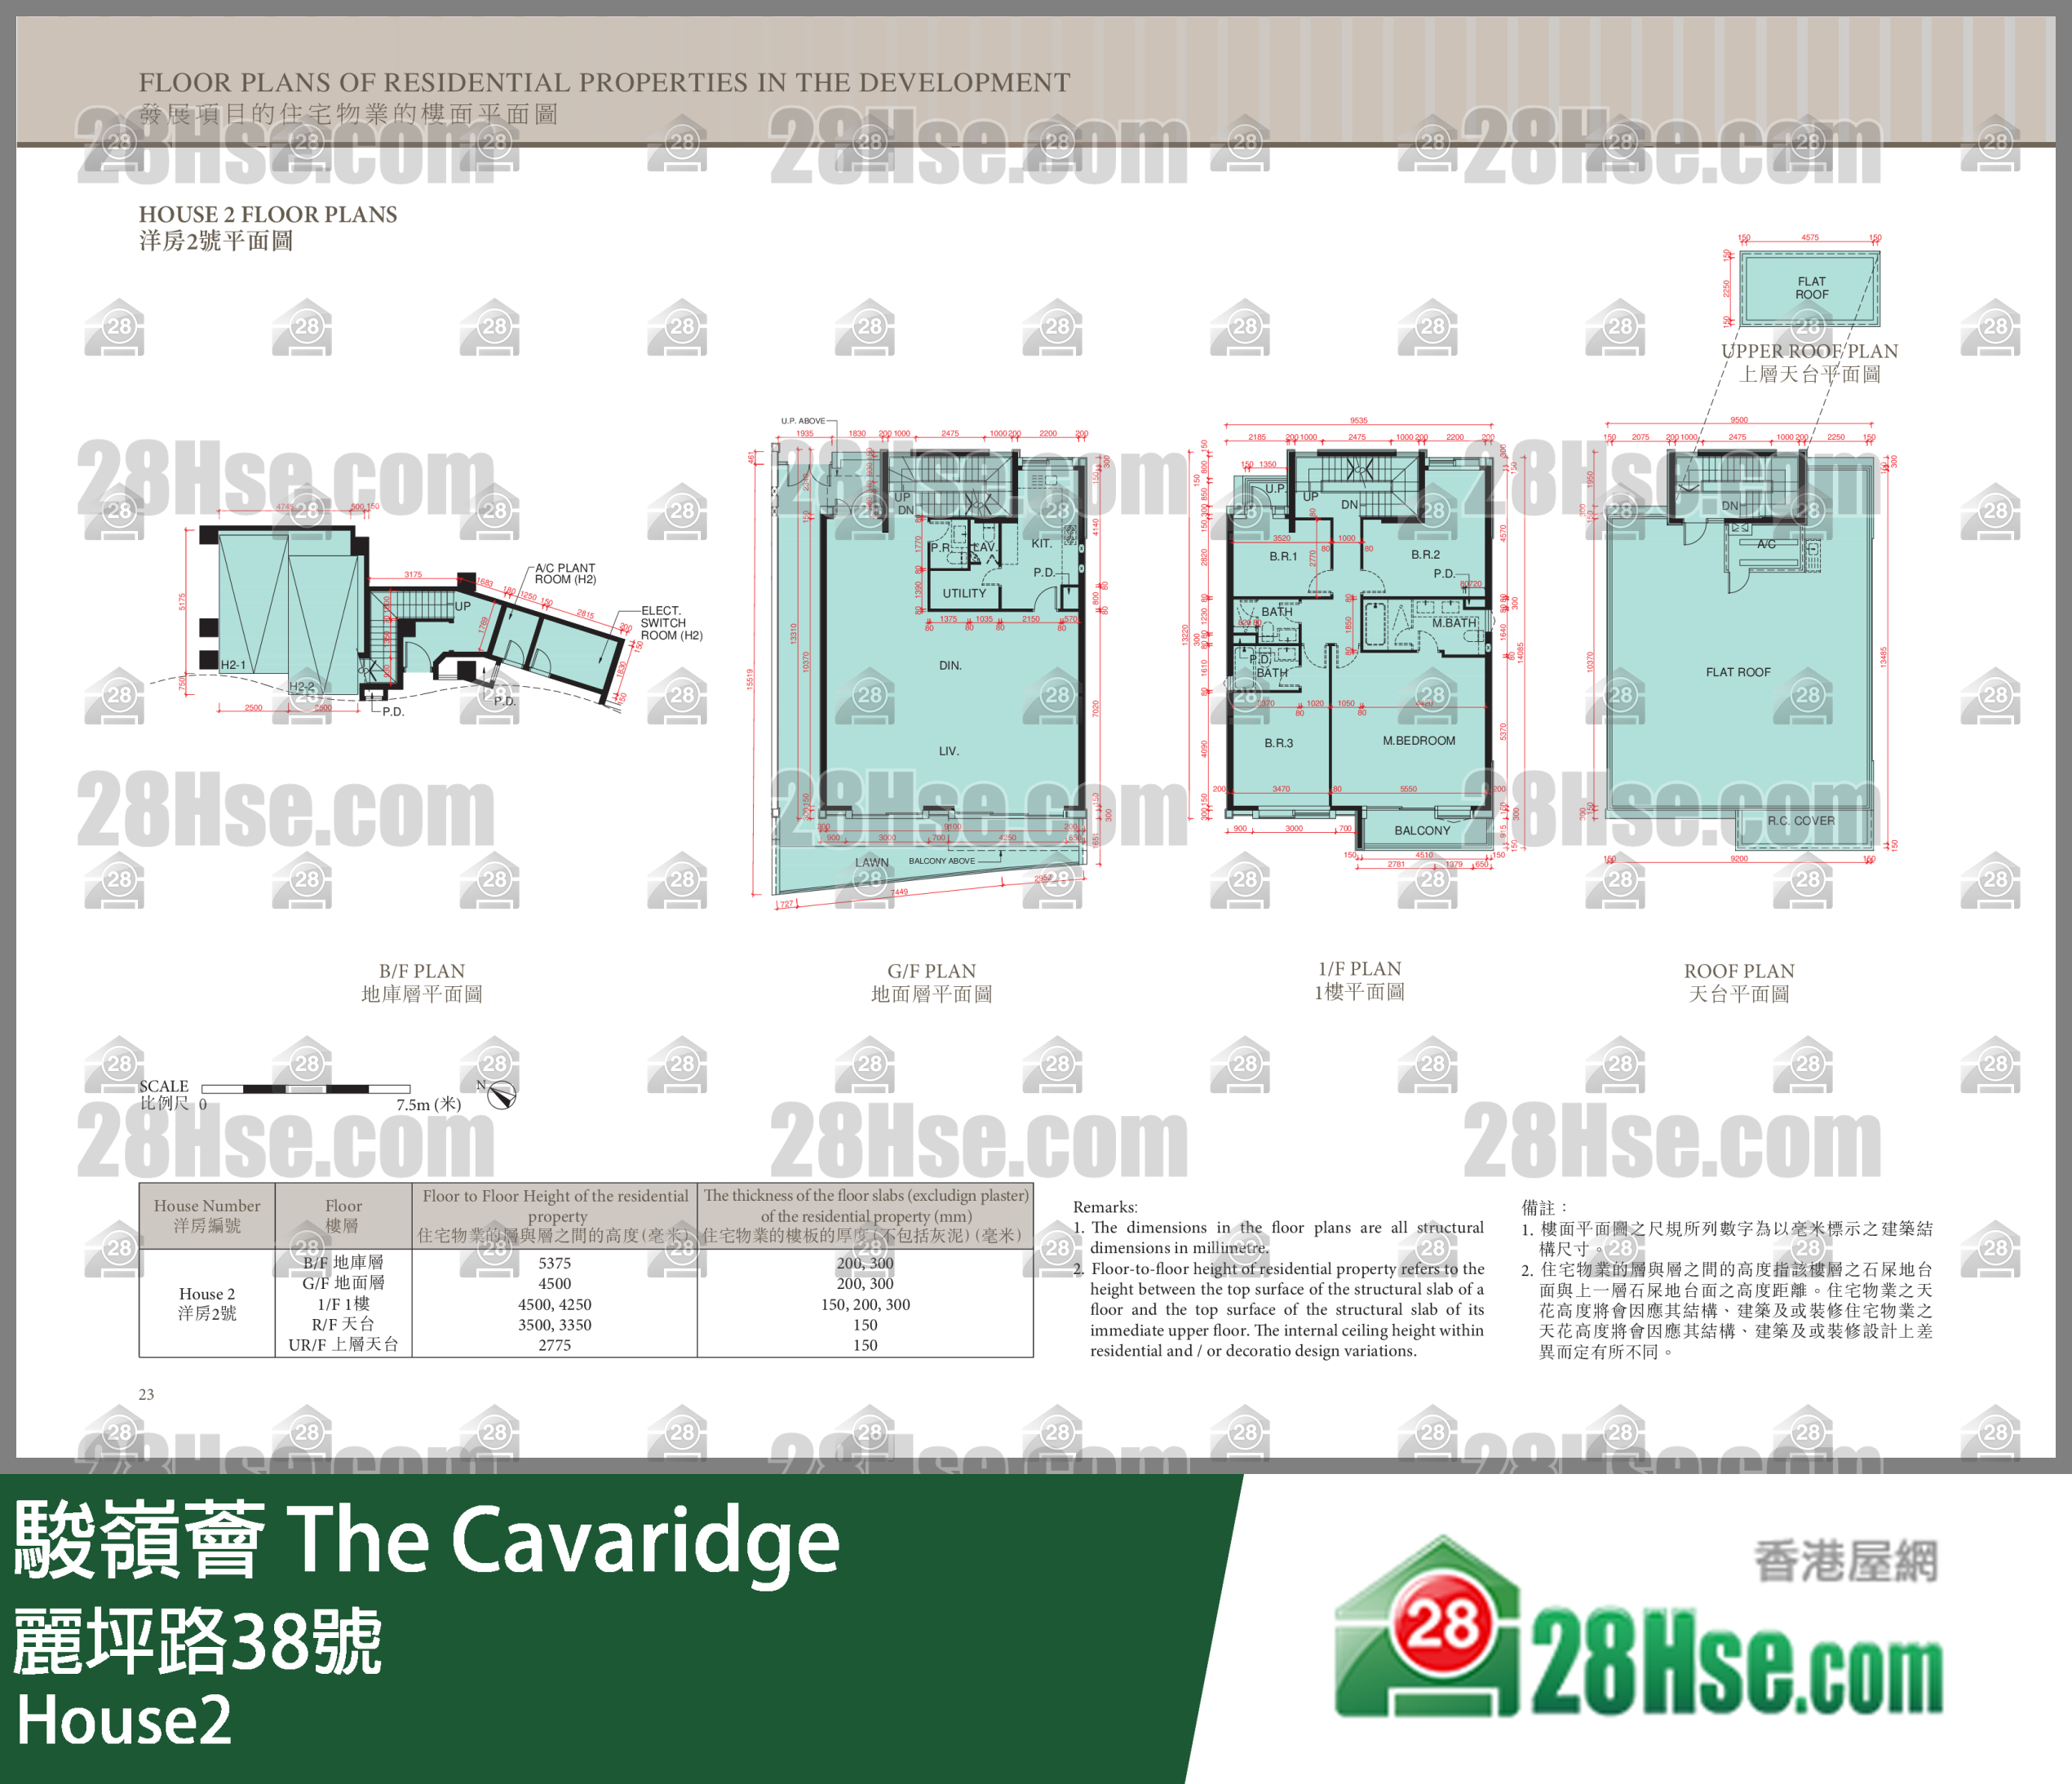
The Cavaridge Floor FloorPlan (Provided by Squarefoot)
The Cavaridge Unit FloorPlan (Provided by Squarefoot)
Shatin The Cavaridge [Agency Ads]
House
Newly Renovated 4-Bedroom, 2-Suite, Detached Garage With 2 Parking Spaces. Appointments Welcome.

4 bedrooms, 2 ensuite bathrooms, detached garage, 2 parking spaces, garden, rooftop terrace

Apartment
House
Apartment
Kingboard
Golden Ads
2 months ago posted
Visited#208
Decoration
Units' Feature
With Electrical Appliance
View
Carpark
Pet friendly
Elegant
Balcony
Roof top
Clubhouse
Garden
Ensuite
Maid bedroom
Water Heaters
Refrigerator
Microwave Oven
Cooker Hood
Washing Machine
Air conditioner
Good view
Mountain view
Indoor Car Park
Created:2026-07-16 | Updated:2026-07-16
Mobile QRCode
Monthly Rental
Lease HKD$110,000
Rental Price includes
Gov tax, management fee
Saleable Area
2,880 ft²
Unit Price: @38.2
Estate
The Cavaridge
New Territories Shatin
Block and Unit: House
Building age: 6 Year
Floor zone
Whole block
Room and Bathroom
4 Bedrooms 3 Bathrooms
Kitchen type
Separate Kitchen
Kitchen cooking mode
Open-frame cooking
Pri School Net
Sec School Net
Address
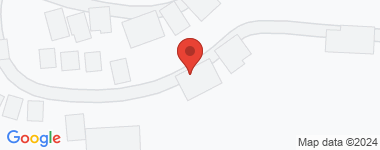
No. 38 Lai Ping Road
University( Mtr Station )
10 min Walk
Address Area Price Sold/Leased Profit/Loss
2026-07-01
Market Info
4 Rooms
2,753ft²
Leased HKD$108,000
@ $39
-
2026-06-01
Market Info
4 Rooms
1,819ft²
Leased HKD$55,000
@ $30
-
2026-05-18
Market Info
4 Rooms
Garden
Roof
Flat Roof
Balcony
Utility Platform
3,043ft²
Leased HKD$108,000
@ $35
-
2026-04-17
Market Info
4 Rooms
Garden
Roof
Flat Roof
Balcony
Utility Platform
3,740ft²
Leased HKD$120,000
@ $32
-
2026-01-15
Market Info
4 Rooms
1,763ft²
Leased HKD$65,000
@ $37
-
2026-01-01
Market Info
4 Rooms
1,651ft²
Leased HKD$63,000
@ $38
-
2025-10-15
Market Info
4 Rooms
3,759ft²
Leased HKD$140,000
@ $37
-
2025-08-01
Market Info
4 Rooms
1,763ft²
Leased HKD$60,000
@ $34
-
2025-02-06
Market Info
4 Rooms
2,196ft²
Leased HKD$88,000
@ $40
-
2024-12-01
Market Info
4 Rooms
4,087ft²
Leased HKD$165,000
@ $40
-
Kenny Cheng
E-198939

Company Address: Shop No. 3 On The Ground Floor, No. 3 Town Centre Crescent, Hong Lok Yuen, Tai Po, N.t
Company License Number: C-093373
Sell: 37 Rental: 20
Hong Lok Yuen Property
Hints
To avoid any fraud. We recommend No any prior online payment to the landlord or agency before site inspection or face to face greeting.
Our admin will manually verify all agency identity registration. If you find any mis-presentation or conduct by the agency, you can use the complaint form to inform us. Our admin will take every reported case seriously. Or you can submit your case to EAA (Tel: 852-21112777) directly by quotating the AdsId. We are always working with EAA to handle every cases happend on Squarefoot.