Hung Hom Chester developer new homes

squarefoot 5平方 Logo

Chester

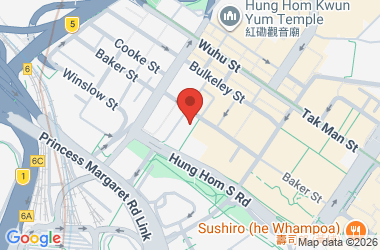
Hung Hom,8 Whampoa Street
Chester logo
Tendering|241 units|Remain 23|Onsale 20|Sold 218
Discounted price
$23,208 - 23,418
Sold price
$18,882 - 35,083
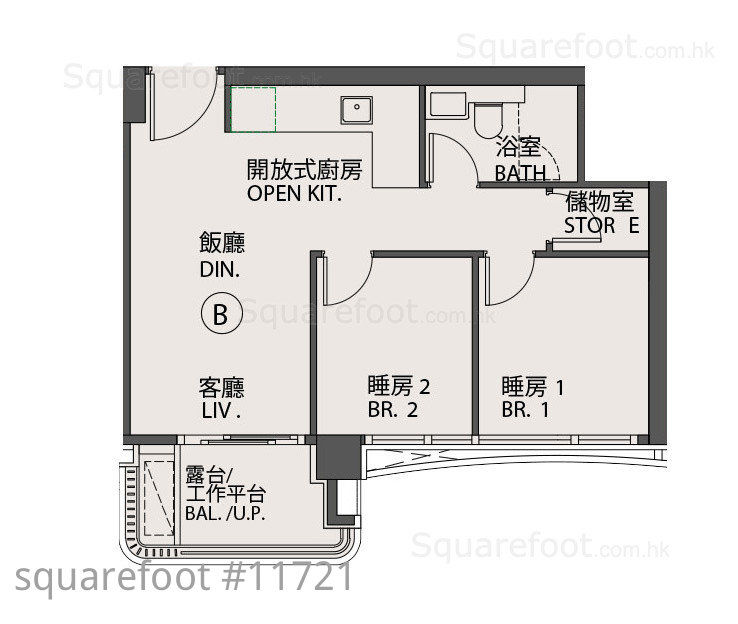
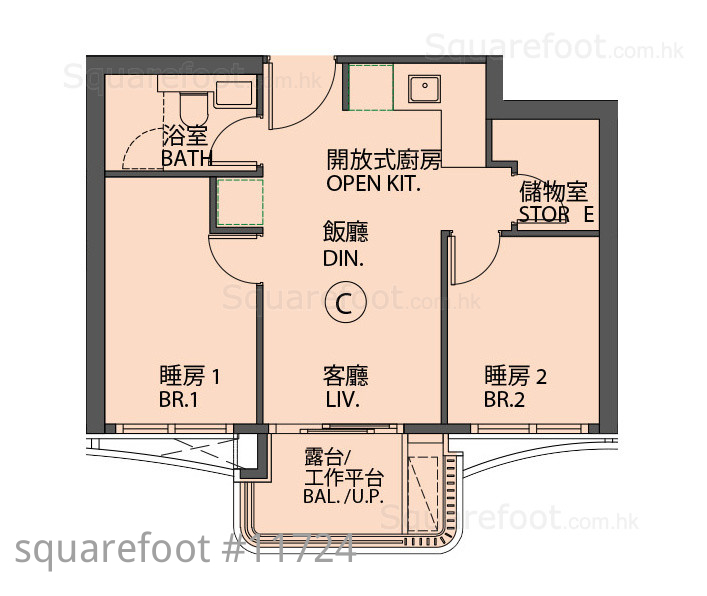
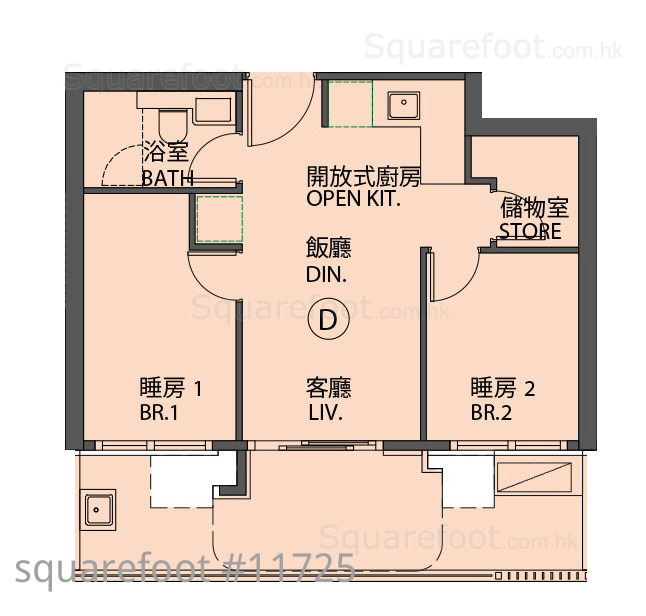
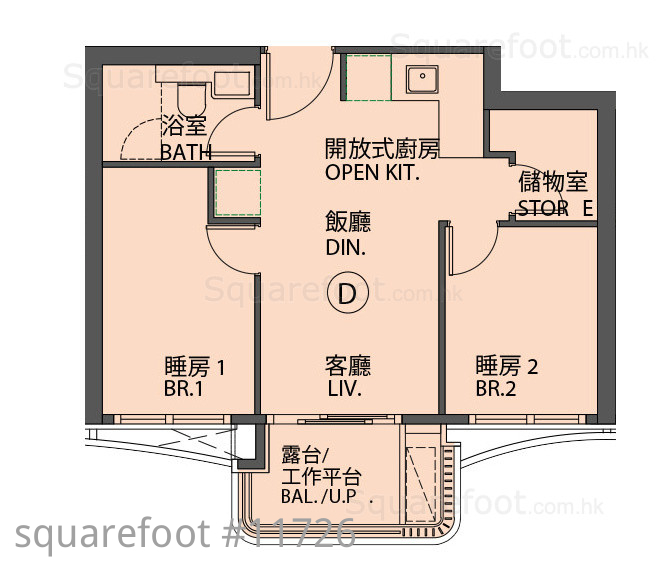
Chester developed by Henderson. It consists of 1 Tower and provides 241 units. Area from 228 to 850 squarefeet which designed into 1-bedroom to 4-bedroom
Chester 首匯由恒基發展,設有1座,提供241伙,單位實用面積介乎228至850平方呎,間隔為1至4房。
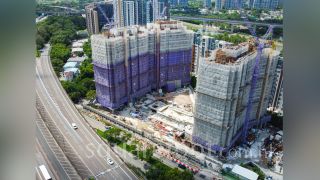
項目地盤入口位 (黃埔街)
從紅磡南道天橋下方觀看項目
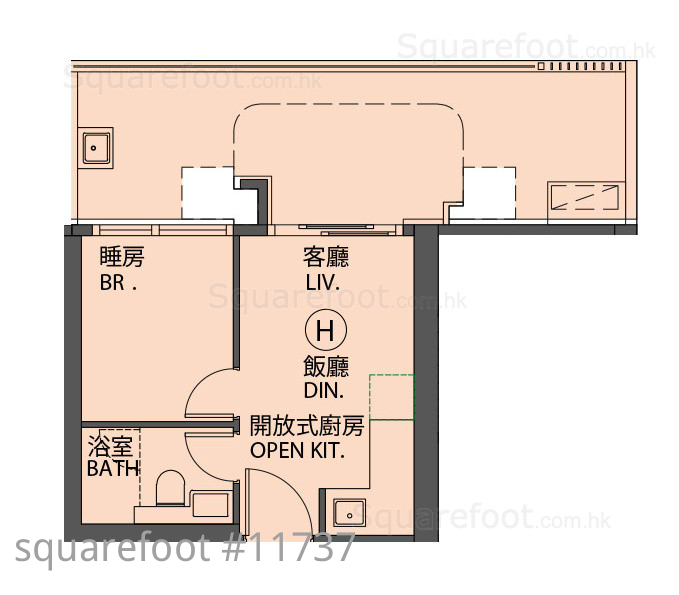
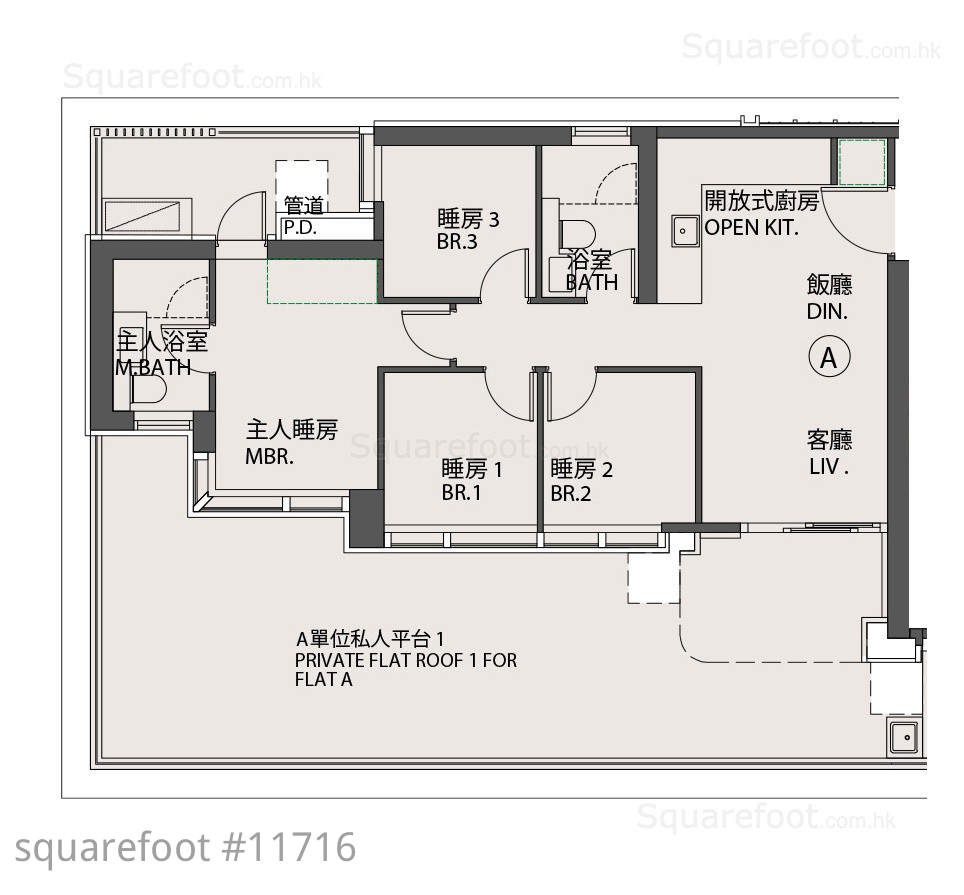
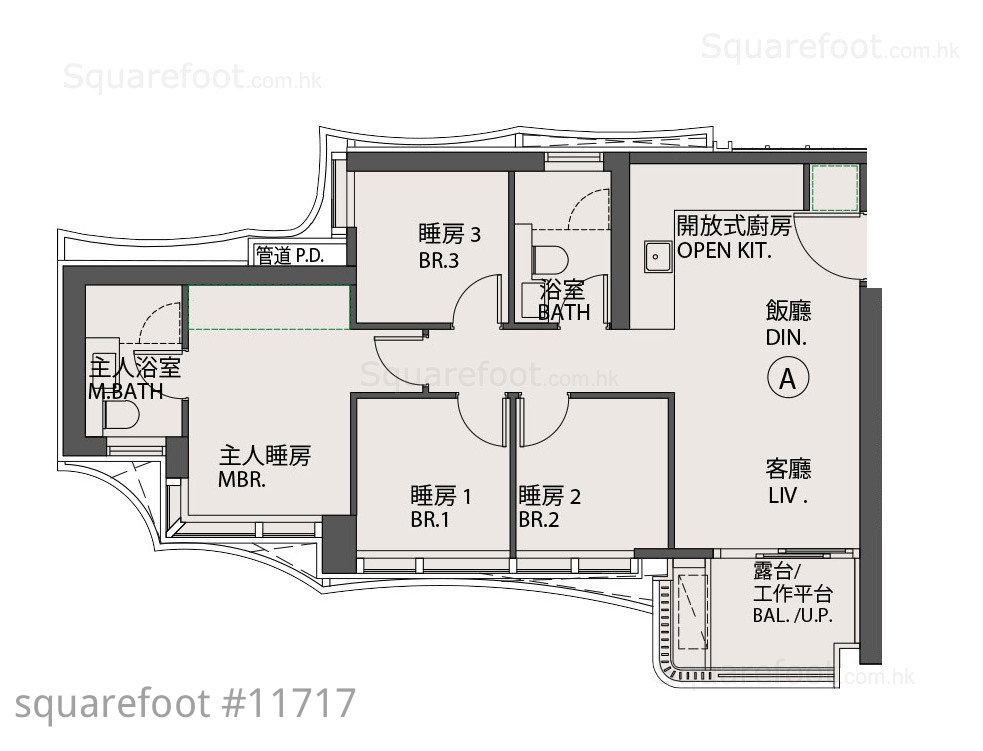
項目 23 樓 A 單位平面圖 (600平方尺) (無改動示範單位)
開放式廚房部分
開放式廚房部分
開放式廚房部分
客廳連接露台部分
露台部分
露台部分
浴室部分
浴室部分
睡房 2
睡房 3
門把物料描述
睡房 1
主人睡房部分
主人睡房部分
主人睡房部分
主人睡房部分
主人房浴室部分
主人房浴室部分
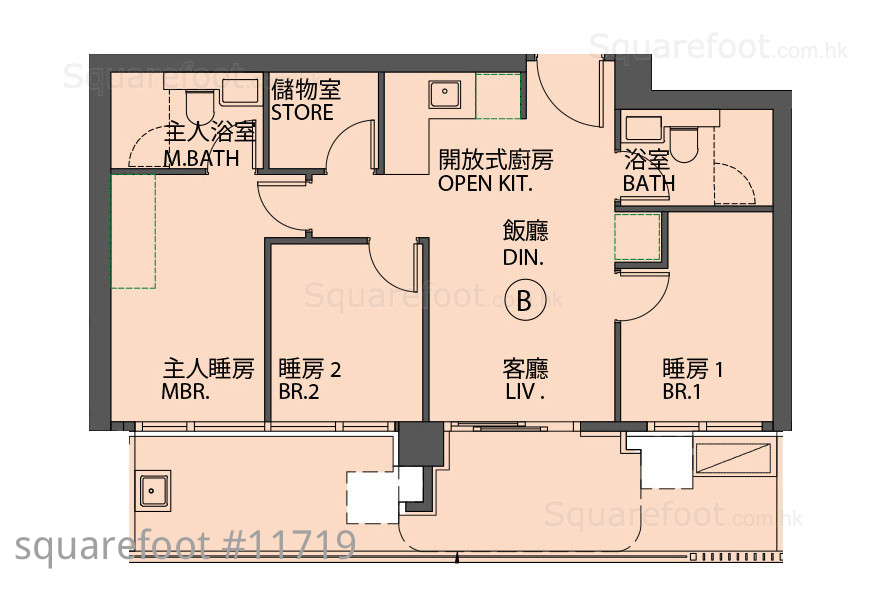
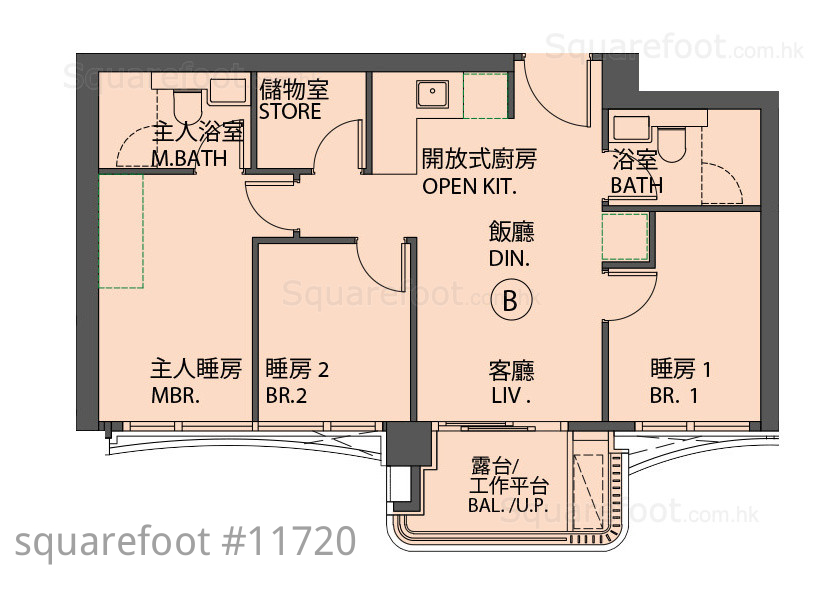
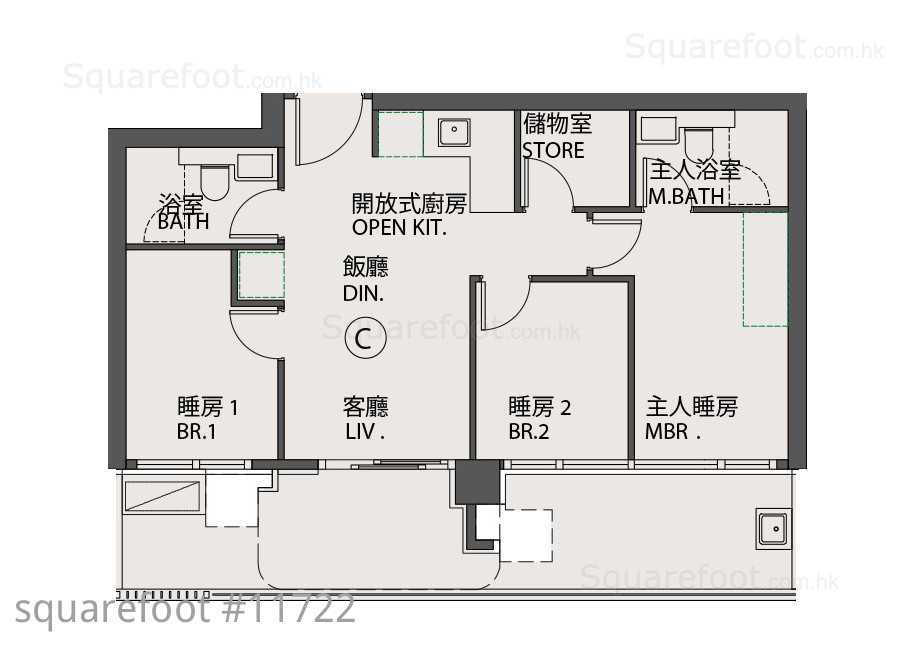
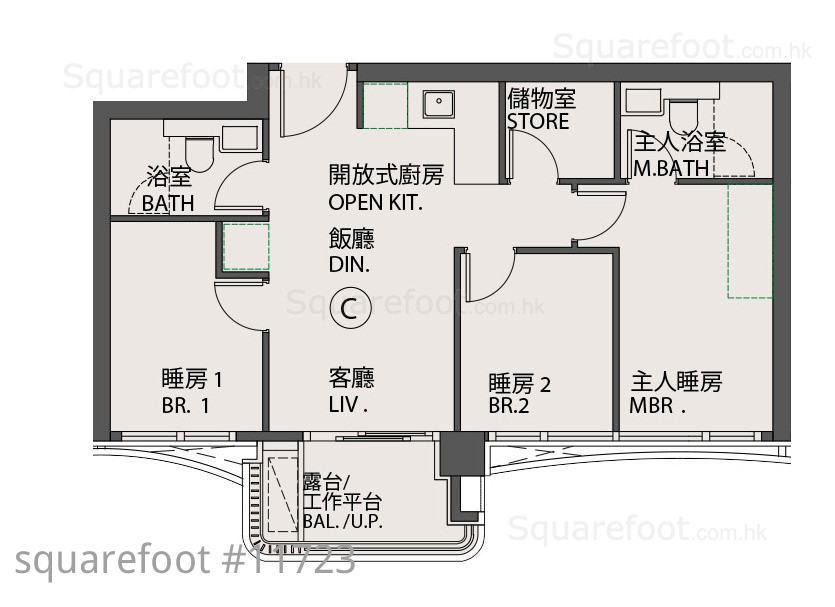
項目平面圖
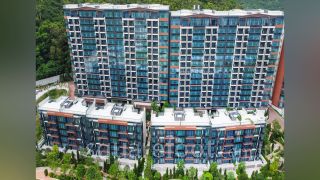
項目模型部分
項目模型部分
項目模型部分
項目模型部分
項目模型部分
項目會所部分
項目會所部分
項目會所部分
項目會所部分
29 樓 A 單位模型部分
29 樓 A 單位模型部分
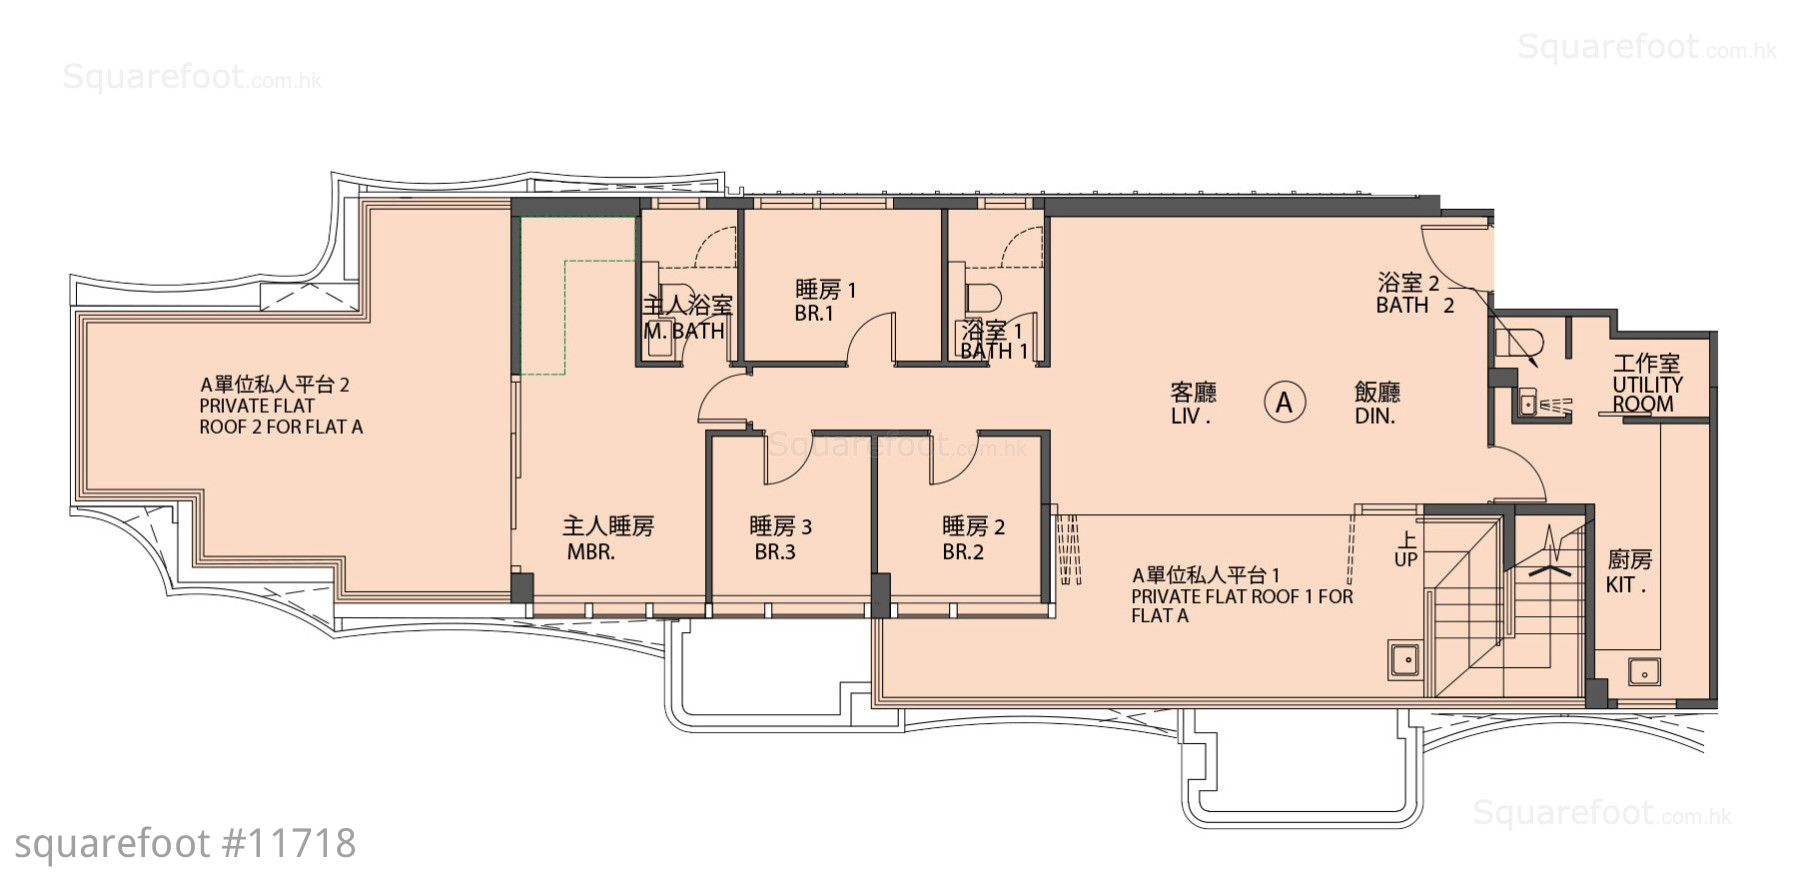
29 樓 A 單位平面圖
物料描述
物料描述
物料描述
物料描述
會所資料
物料描述
會所資料
項目 (綠色箭嘴部分) 外的機利士南路與從紅磡南道交界
項目外的黃埔街
項目(綠色箭嘴部分) 外的黃埔街
從紅磡南道天橋部分觀看項目
從紅磡南道天橋部分觀看項目
項目 (綠色箭嘴部分) 後方的福至街與必嘉街交界
項目鄰近半島豪庭 (圖片右方)
項目對面的 The Haddon
項目 (綠色箭嘴部分) 鄰近紅磡灣中心 (圖片左方)
項目 (綠色箭嘴部分) 附近的黃埔街與必嘉街交界
項目 (綠色箭嘴部分) 附近的黃埔街
項目 (綠色箭嘴部分) 附近的紅磡南道
必嘉街設有食肆商舖
寶其利街與明安街一帶設有各式食肆商舖
寶其利街與明安街一帶設有各式食肆商舖
蕪湖街一帶設有各式食肆商舖, 人流也較多
德民街近黃埔一帶設有各式食肆商舖
紅磡街市, 距離項目約 350 米
德萃幼稚園 (位於城中匯底層), 距離項目約 350 米
紅磡市政大廈設有體育館, 距離項目約 350 米
聖公會聖匠中學, 位於大環道, 距離項目約 350 米
項目 (綠色箭嘴部分) 附近的紅磡南道設有九巴巴士站 (3B,7B,12A,15,15X,85P,85X,275X,297,107P)
項目 (綠色箭嘴部分) 外的紅磡南道設有城巴巴士站 (A25)
寶其利街設有九巴巴士站 (5C,8,11K,11X,15X,21)
機利士南路設有巴士站
何文田港鐵站, 距離項目約約 500 米
黃埔港鐵站, 距離項目約約 500 米

Chester Pricelists

Discount rate 10% discount
Adjust discount

lowest price unit for sale

E 26/F 首匯
2-bedrooms(408ft²)
Pricelist 2
$9.554M

highest price unit for sale

B 28/F 首匯
3-bedrooms(534ft²)
Pricelist 1
$12.393M
Pricelist 5 (39 units)
2026-04-02
All Sold Out
-
5.886M - 13.686M
265 - 534ft²
Pricelist 4 (38 units)
2026-03-28
All Sold Out
-
5.699M - 12.49M
266 - 534ft²
Pricelist 3 (25 units)
2026-03-24
All Sold Out
-
5.488M - 6.942M
265 - 347ft²
Pricelist 2 (50 units)
2026-03-22
Remain 1 Unit
2-bedrooms(1)
$ 9.554M
274 - 531ft²
Pricelist 1 (50 units)
2026-03-20
Remain 1 Unit
3-bedrooms(1)
$ 12.393M
265 - 534ft²
Chester pricelist floorplan Updated tme: 2026-03-23

Chester Layouts and status

All
1-bedroom
66
2-bedroom
111
3-bedroom
42
4-bedroom
22
all units
Chester Sold Price Trend

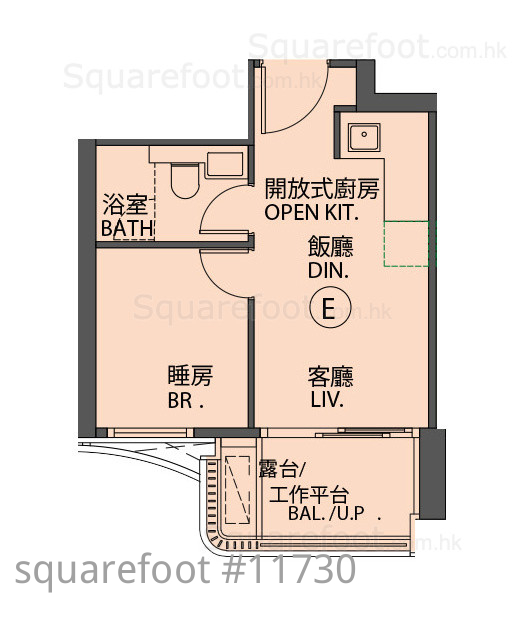
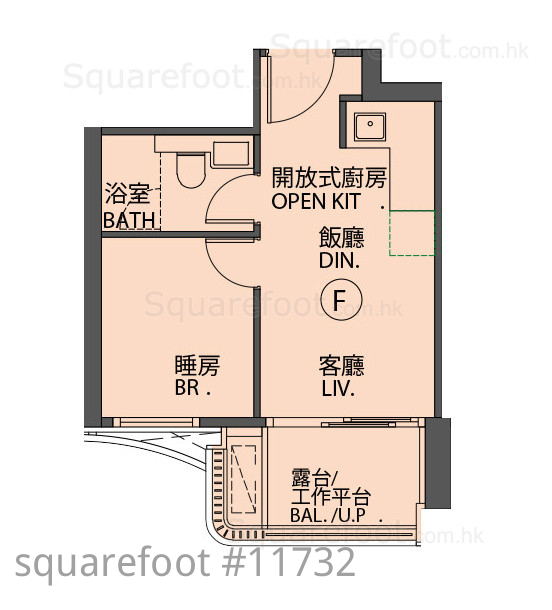
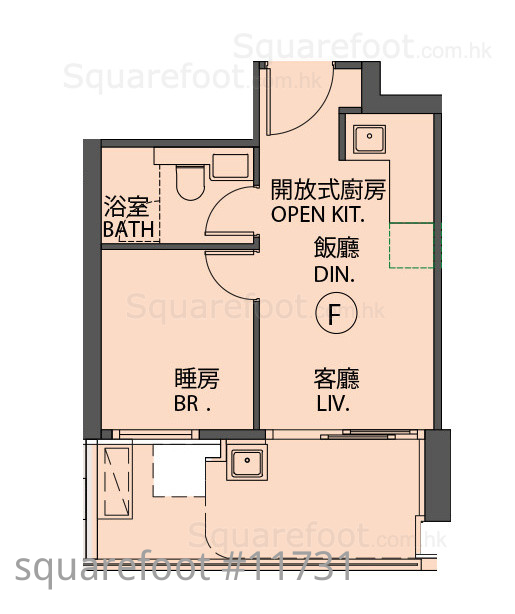
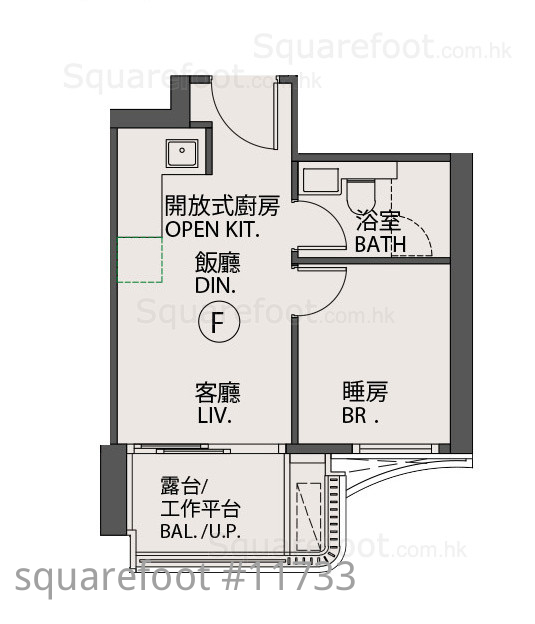
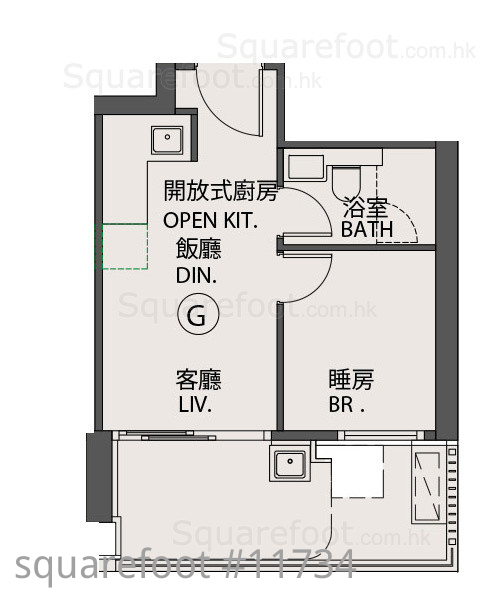
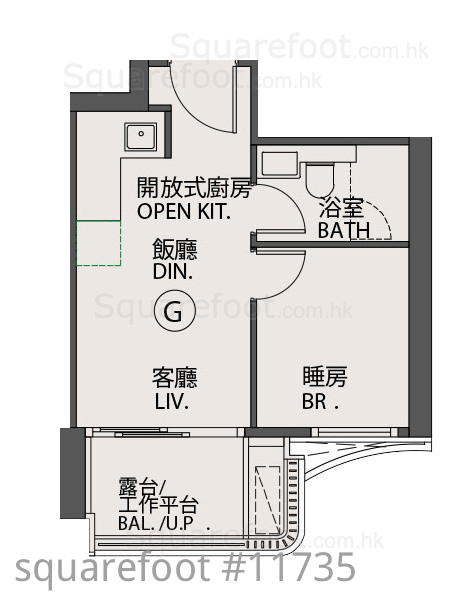
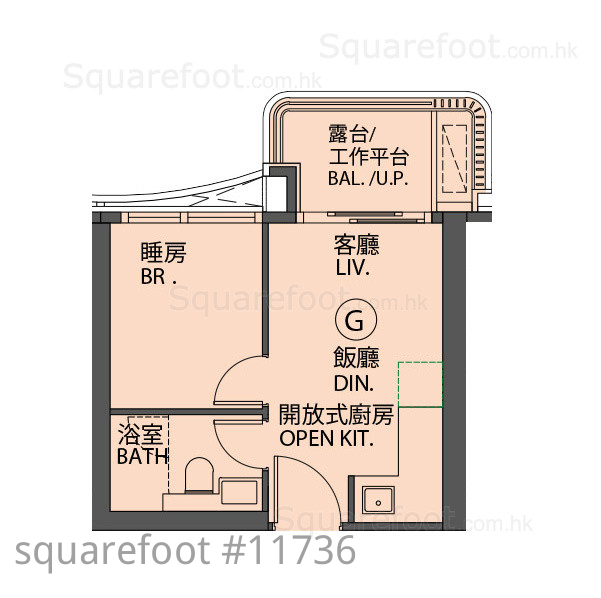
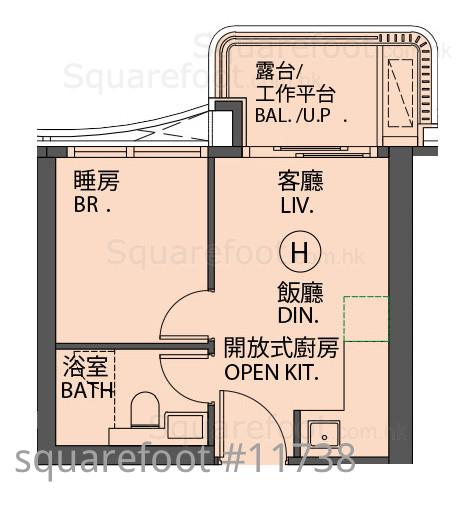
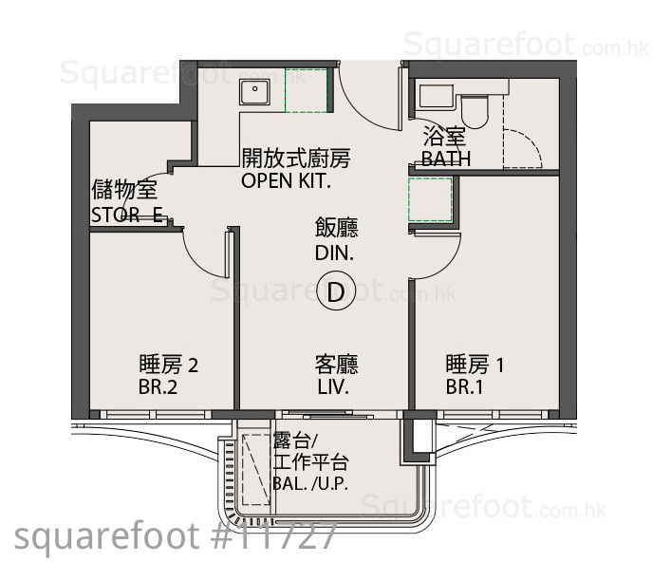
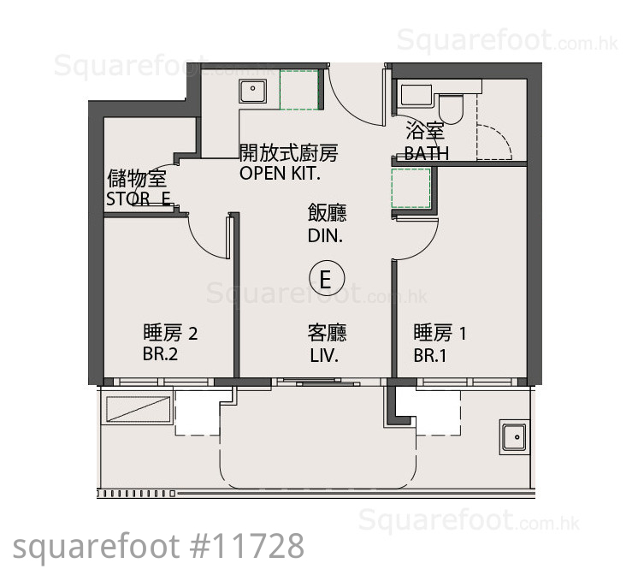
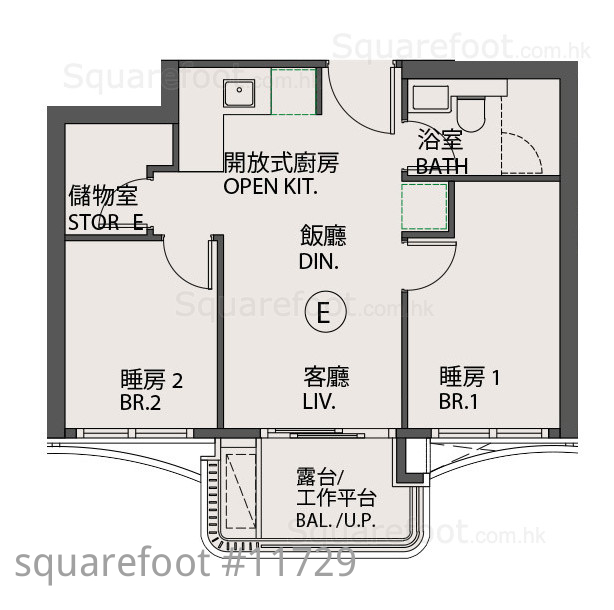
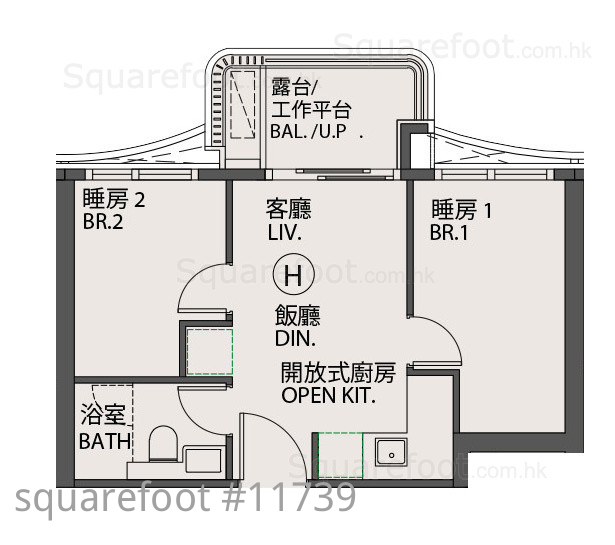
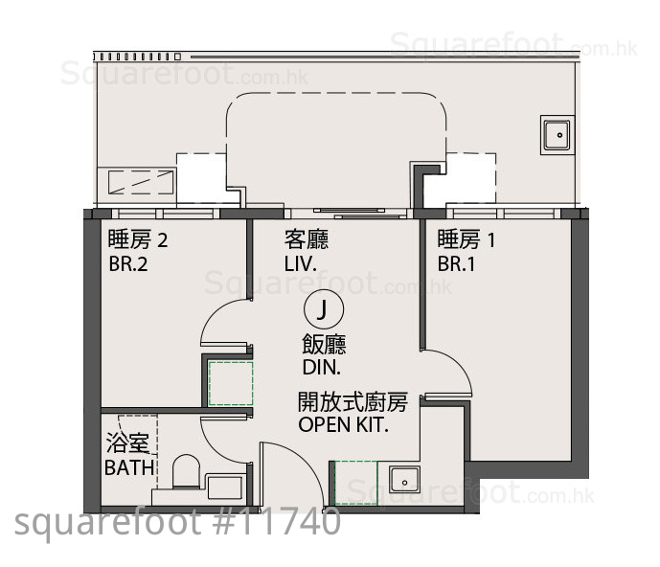
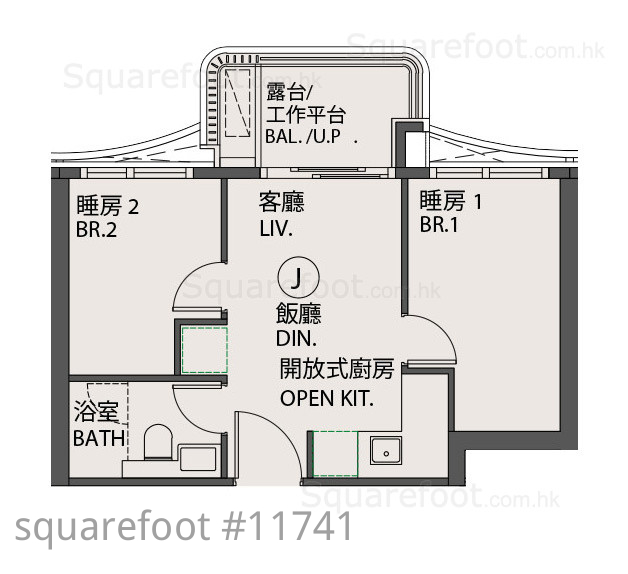
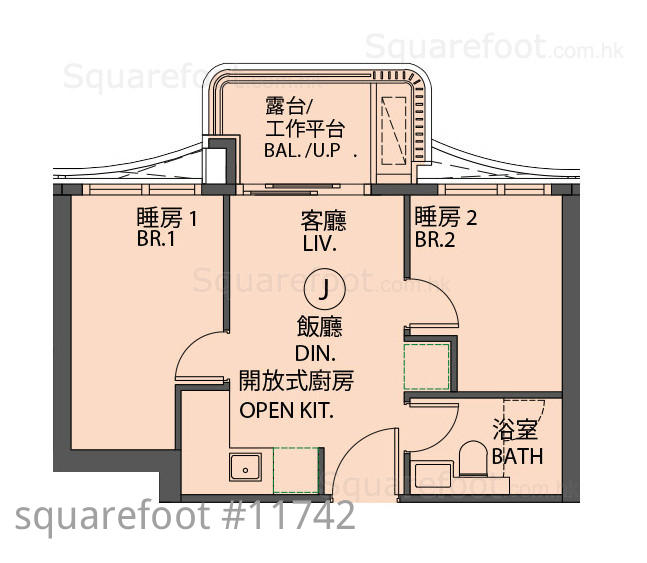
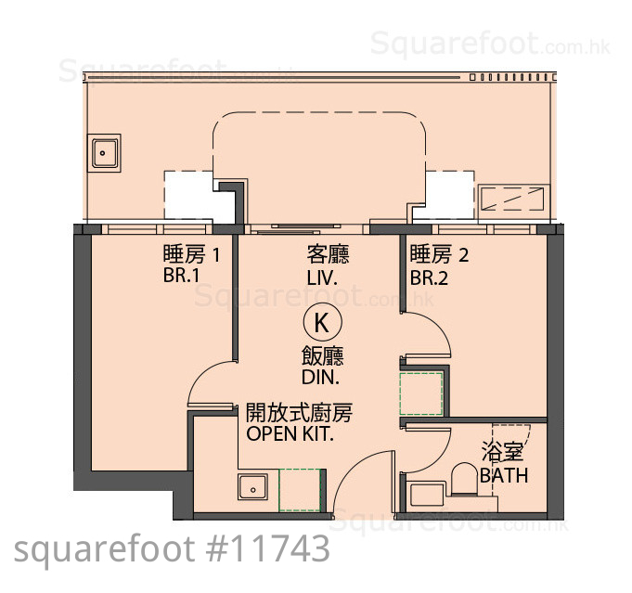
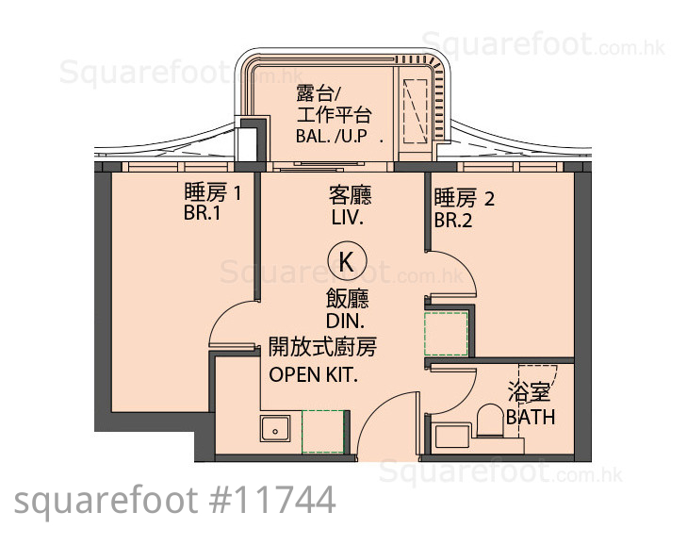
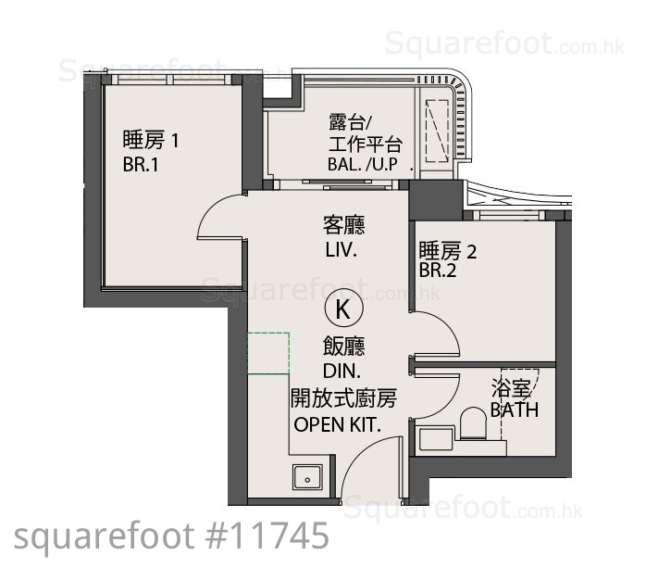
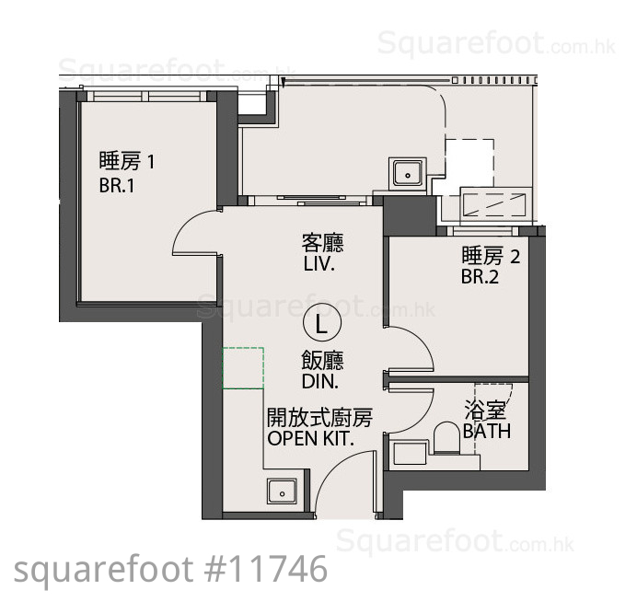
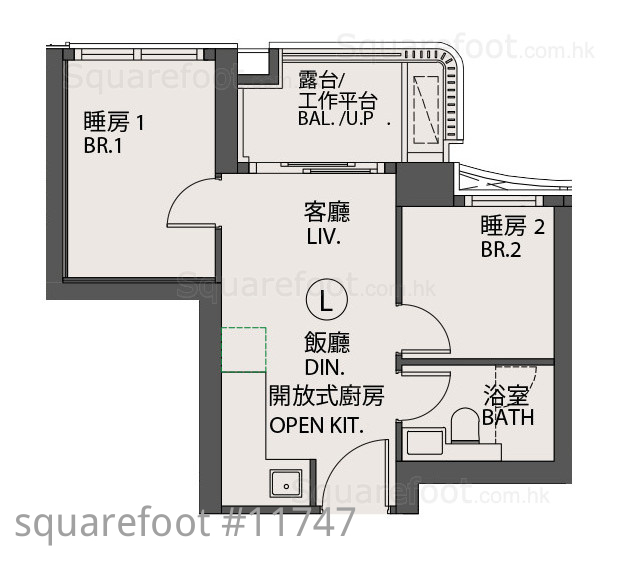
Chester Floorplan

Chester Introduction

Developer Henderson
Estimated Material Date about 2026
Area Information Area from 228 to 850 squarefeet which designed into 1-bedroom to 4-bedroom
Company Mangement H-Privilege Limited
Carpark Residential Car Parking:38
Units 241 units
Blocks 1 Tower
Highest Floor 26 storeys, 4/F, 13/F, 14/F and 24/F is omitted
Pri School Net
Sec School Net
Website
Press to open (New Development Website)
Press to open (SPRA Website)

Chester Mortgage

Main Spend
Monthly repayment $24,168
Initial payment $3.82M
Loan amount $5.73M
Total interest $2.97M
Others
Stamp Duty $325,400
Laywer Fee $41,385
Agency Fee $95,540
Total $462,325
Use Price $9.554M / Interest 3% / 30 Years / Ratio 60% to Calculate
Note:
The first-hand residential property content on this website is compiled from public announcements made by developers and market information.
Our platform solely provides a property information and advertising platform.
The above information is for preliminary reference only and does not constitute any offer or commitment. All information is subject to the latest “Sales Brochure” published by the developer/vendor. Prospective purchasers are strongly advised to refer to the “Sales Brochure” before making any decisions. The estate agent contact details on the webpages (if any) are provided by the relevant estate agents or advertisers.
詳情請參閱售樓說明書
Please refer to the sales brochure for details
Midland Property C-000982
May Law
S-257277
61777...
23111...
Gary Cheng
E-017476
92337...
23111...
Ella Li
S-561835
68251...
23111...
Bonnie Chan
E-491639
60935...
23111...
Nicole Au
S-700482
90985...
23111...

Chester Nearby

Chester
( Bus Stop )
2 min Walk
( Bus Stop )
2 min Walk
( Bus Stop )
2 min Walk

Hot Properties