squarefoot 5平方 Logo

Phase 1 of Belgravia Place

If you want to know more about new property, please visit: Phase 1 of Belgravia Place
Belgravia Place Latest Property Price Trend (Past 90 Days, Updated Every Saturday)
Avg. price per sqft
--
Volume
--
Profit Ratio
--
Loss Ratio
--
Year Turnover Rate
--
Price 1 yr ago
--
 * The estate average transacted price per square foot is calculated using recent transaction data (past 90 days) based on a simple average.
Belgravia Place Latest Rental Market (Past 90 Days, Updated Every Saturday)
Avg. rent
$59.0
Volume
76 cases
Rental Yield
--
Rental activity
24.8%
Rental Price
HKD$16,000 - HKD$17,000 2units Rental
@61 - @64

Belgravia Place Phase 1 Transactions

Address Area Price Sold/Leased Profit/Loss
2026-07-06
Market Info
1 Room
264ft²
HKD$5.07 M
@ $19,205
-
2026-06-23
Market Info
2 Rooms
336ft²
HKD$7 M
@ $20,833
-
2026-06-22
Market Info
2 Rooms
374ft²
HKD$6.98 M
@ $18,663
-
2026-06-22
Market Info
2 Rooms
343ft²
HKD$6.5 M
@ $18,947
-
2026-06-18
Market Info
3 Rooms
425ft²
HKD$8.16 M
@ $19,200
-
2026-06-15
Market Info
1 Room
268ft²
HKD$4.88 M
@ $18,209
-
2026-06-09
Market Info
2 Rooms
336ft²
HKD$6.9 M
@ $20,536
-
2026-06-02
Market Info
1 Room
265ft²
HKD$5.4 M
@ $20,377
-
2026-06-02
Market Info
2 Rooms
336ft²
HKD$6.98 M
@ $20,774
-
2026-05-29
Market Info
1 Room
264ft²
HKD$5.1 M
@ $19,318
-
Loading...









Phase 1 of Belgravia Place FloorPlan











物業布局圖 FloorPlan
Belgravia Place developed by Henderson Land. It located at 1 Berwick Street, Cheung Sha Wan. It divided into 2 phases. It provides 1,000 units in total. Phase 1 of Belgravia Place consists of 2 Towers and provides 714 units. Area from 177 to 756 sqaurefeet Designed into studio to 3-bedroom and 3 special units.
Phase 1 of Belgravia Place Building: Belgravia Place 1期由恆基發展,位於長沙灣巴域街1號,分2期發展,合共提供1,000伙,當中第一期設有座,提供714伙,間隔由開放式至3房,實用面積由177至756平方呎。
Phase 1 of Belgravia Place Building: 項目外觀 (從南昌街觀看)
Phase 1 of Belgravia Place Building: 項目外觀 (石硤尾街與巴域街交界)
Phase 1 of Belgravia Place Building: 項目 1A 座 23 樓單位 3 平面圖 (425平方尺) (無改動示範單位)

Phase 1 of Belgravia Place Building: 開放式廚房部分
Phase 1 of Belgravia Place Building: 開放式廚房部分(圖左), 開放式廚房旁邊設有收納空間 (圖右)
Phase 1 of Belgravia Place Building: 開放式廚房部分
Phase 1 of Belgravia Place Building: 露台部分
Phase 1 of Belgravia Place Building: 浴室部分
Phase 1 of Belgravia Place Building: 睡房 3
Phase 1 of Belgravia Place Building: 睡房 2
Phase 1 of Belgravia Place Building: 睡房 1
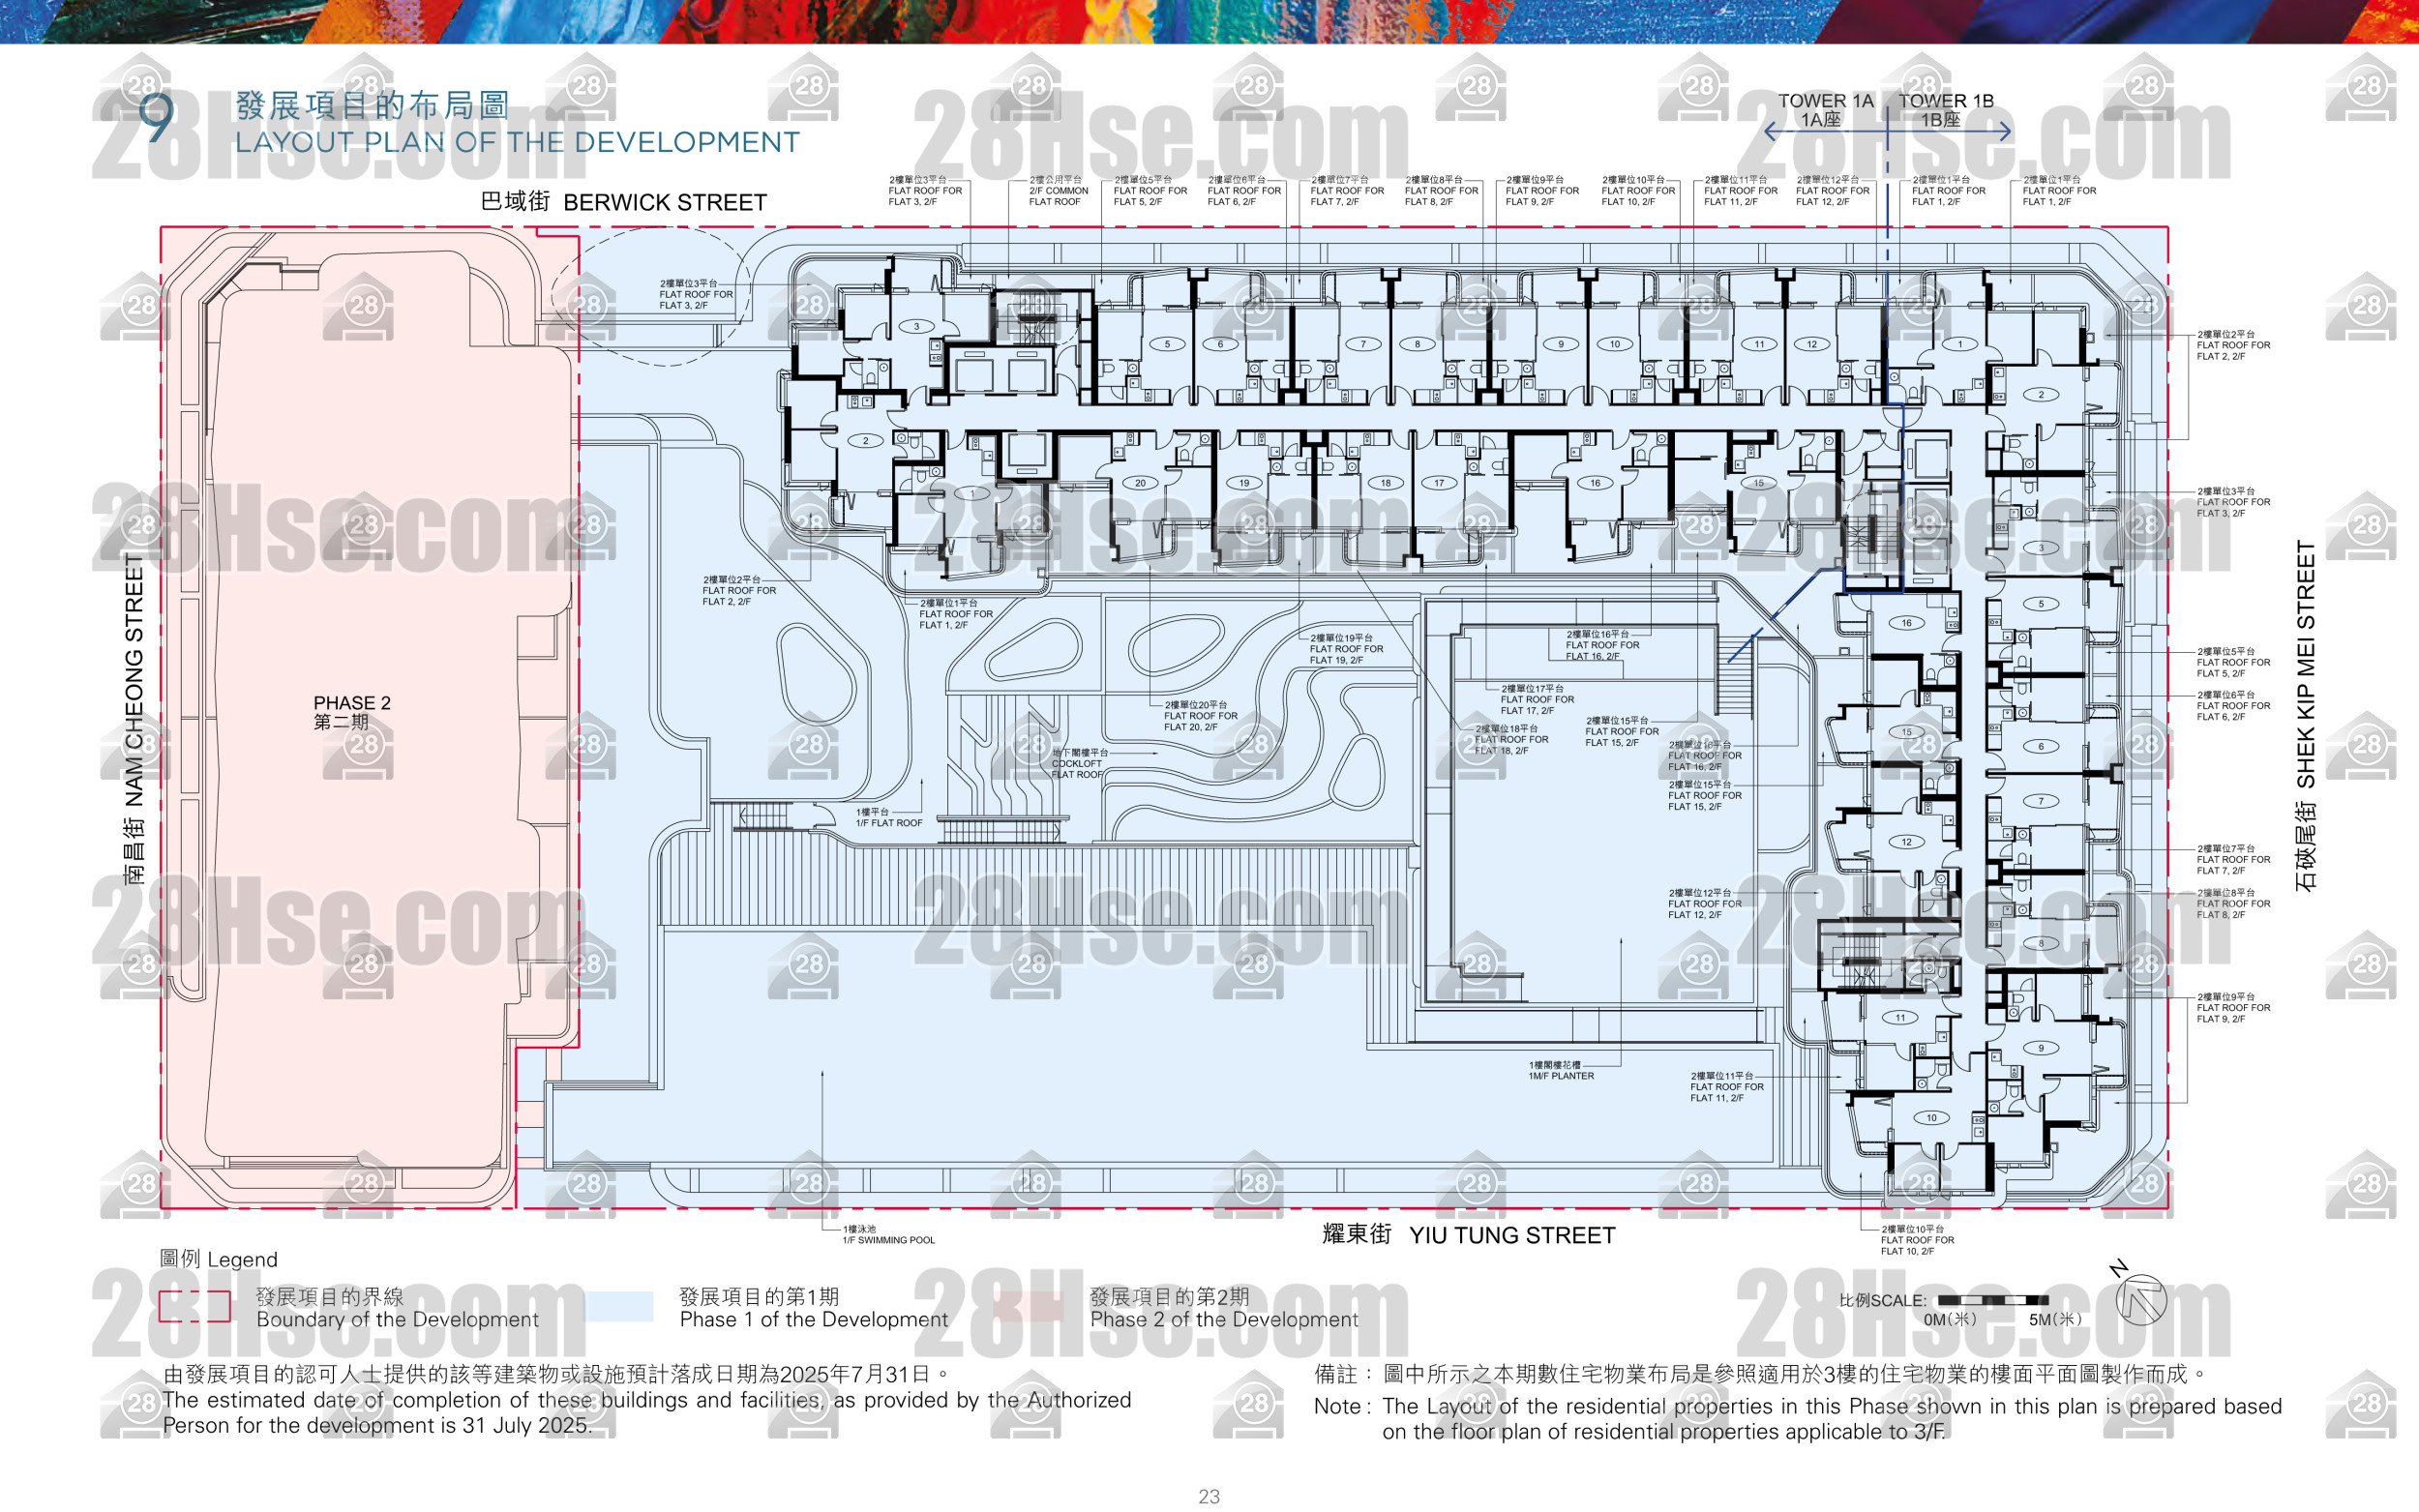

Phase 1 of Belgravia Place Building: 項目平面圖
Phase 1 of Belgravia Place Building: 項目 1B 座 23 樓單位 2 平面圖 (346平方尺) (無改動示範單位)
Phase 1 of Belgravia Place Building: 從入口部分觀看(圖左), 從飯廳部分觀看(圖右)
Phase 1 of Belgravia Place Building: 露台部分
Phase 1 of Belgravia Place Building: 浴室部分
Phase 1 of Belgravia Place Building: 開放式廚房部分
Phase 1 of Belgravia Place Building: 睡房 2
Phase 1 of Belgravia Place Building: 睡房 1
Phase 1 of Belgravia Place Building: 項目平面圖
Phase 1 of Belgravia Place Building: 項目 1B 座 23 樓單位 2 平面圖 (346平方尺) (無改動示範單位)
Phase 1 of Belgravia Place Building: 開放式廚房部分
Phase 1 of Belgravia Place Building: 浴室部分
Phase 1 of Belgravia Place Building: 從露台部分觀看
Phase 1 of Belgravia Place Building: 露台部分
Phase 1 of Belgravia Place Building: 睡房部分
Phase 1 of Belgravia Place Building: 項目平面圖
Phase 1 of Belgravia Place Building: 項目會所設施
Phase 1 of Belgravia Place Building: 項目升降機大堂
Phase 1 of Belgravia Place Building: 項目模型部分
Phase 1 of Belgravia Place Building: 項目會所設施
Phase 1 of Belgravia Place Facilities: 聖方濟各英文小學 (位於石硤尾街, 項目旁邊)
Phase 1 of Belgravia Place Facilities: 聖方濟愛德小學 (位於石硤尾邨)
Phase 1 of Belgravia Place Facilities: 中華基督教會銘賢書院 (位於偉智街)
Phase 1 of Belgravia Place Environment: 項目外的耀東街 (從南昌街觀看)
Phase 1 of Belgravia Place Environment: 項目外的南昌街
Phase 1 of Belgravia Place Environment: 項目外的巴域街 (左方為石硤尾街市)
Phase 1 of Belgravia Place Environment: 從石硤尾街觀看項目
Phase 1 of Belgravia Place Environment: 項目外的耀東街 (從石硤尾街觀看)
Phase 1 of Belgravia Place Environment: 從大埔道觀看項目
Phase 1 of Belgravia Place Environment: 項目期數分佈 (南昌街)
Phase 1 of Belgravia Place Environment: 項目鄰近石硤尾邨 (圖片左方)
Phase 1 of Belgravia Place Environment: 項目 (綠色箭嘴部分) 鄰近石硤尾邨
Phase 1 of Belgravia Place Environment: 項目附近有較多舊式大廈 (從大埔道觀看)
Phase 1 of Belgravia Place Environment: 從大埔道觀看項目 (綠色箭嘴部分)
Phase 1 of Belgravia Place Environment: 從石硤尾街觀看項目 (綠色箭嘴部分)
Phase 1 of Belgravia Place Shopping Mall: 大埔道一帶設有食肆商舖, 項目位於綠色箭嘴部分
Phase 1 of Belgravia Place Shopping Mall: 大埔道一帶設有食肆商舖
Phase 1 of Belgravia Place Shopping Mall: 項目旁邊為石硤尾街市
Phase 1 of Belgravia Place Shopping Mall: 項目 (綠色箭嘴部分) 旁邊為石硤尾街市
Phase 1 of Belgravia Place Transportation: 石硤尾街設有九巴巴士站 (2E,87B)
Phase 1 of Belgravia Place Transportation: 大埔道一帶設有, 項目位於綠色箭嘴部分
Phase 1 of Belgravia Place Transportation: 石硤尾港鐵站, 距離項目約 400 米
Phase 1 of Belgravia Place Transportation: 石硤尾港鐵站, 距離項目約 500 米
Save Item

Information

Belgravia Place developed by Henderson Land. It located at 1 Berwick Street, Cheung Sha Wan. It divided into 2 phases. It provides 1,000 units in total. Phase 1 of Belgravia Place consists of 2 Towers and provides 714 units. Area from 177 to 756 sqaurefeet Designed into studio to 3-bedroom and 3 special units.
Total Block:
2 Towers
Permit:
2025 Yr.
Developer:
Henderson
Management Company:
H-Privilege Limited
Total Unit:
714 Units

Phase 1 of Belgravia Place Agency Company

Room 906, 9/f., Office Tower 2, Grand Plaza, 625 Nathan Road, Mongkok
For sell 10
For lease 156
15/f, 128 Connaught Road Central, Hong Kong
For sell 22
For lease 75

Map

Phase 1 of Belgravia Place Map
Shek Kip Mei Street, Tai Po Road( Bus Stop )
2 min Walk
Shek Kip Mei Commercial Centre( Bus Stop )
2 min Walk
Shek Kip Mei Commercial Centre, Nam Cheong Street( Bus Stop )
2 min Walk

Estate's Compare
Show All

  Phase 1 of Belgravia Place Grand Victoria I
Built 1 3
Total Unit 714 1,437
AVG Price -- HKD$25,422
Changed -- +3.39%
Volume -- 27 cases
Profit Ratio -- 33%
Loss Ratio -- 52%
Turnover Rate -- --
Listing Price -- HKD$19.8 M - HKD$37 M
Rental $59.0 $64.0
Rental Yield -- ~ 3%
Rental activity 24.8% 36.3%

Related News